Live-work units
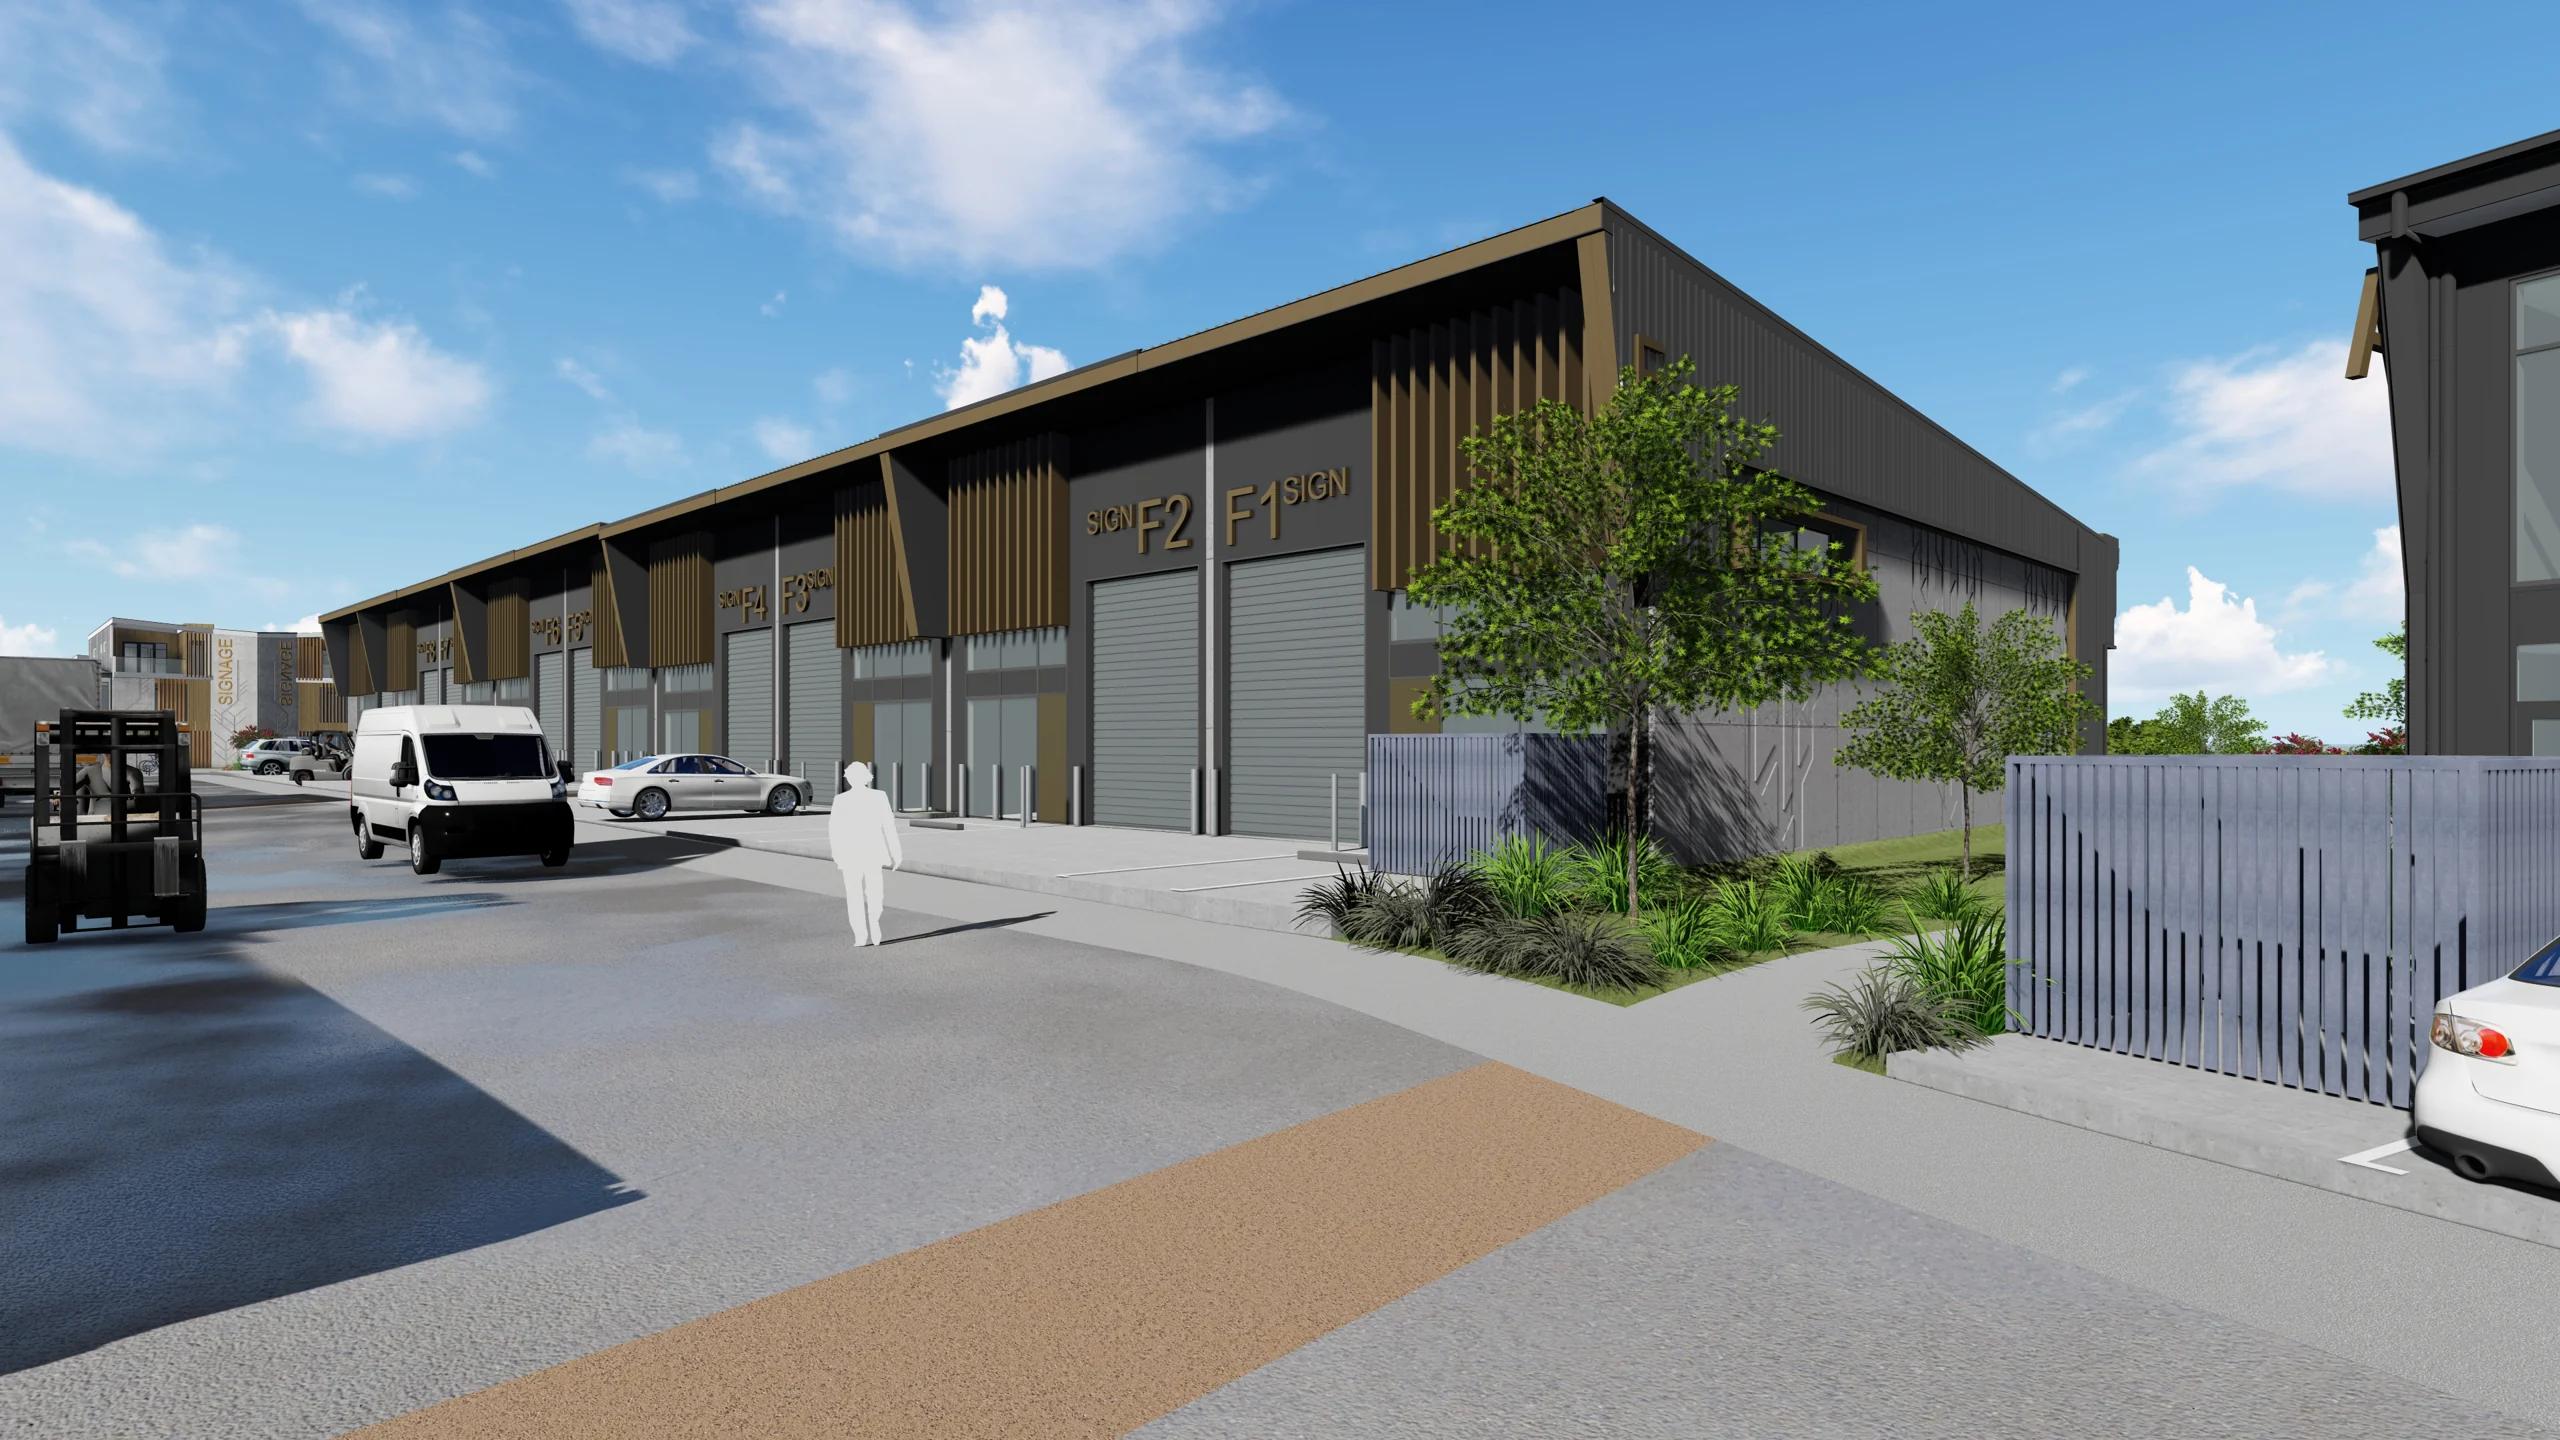
A warehouse or showroom, mezzanine storage and an ancillary two-bedroom apartment: distinct spaces brought together in one considered design.
Talk to the Orient team →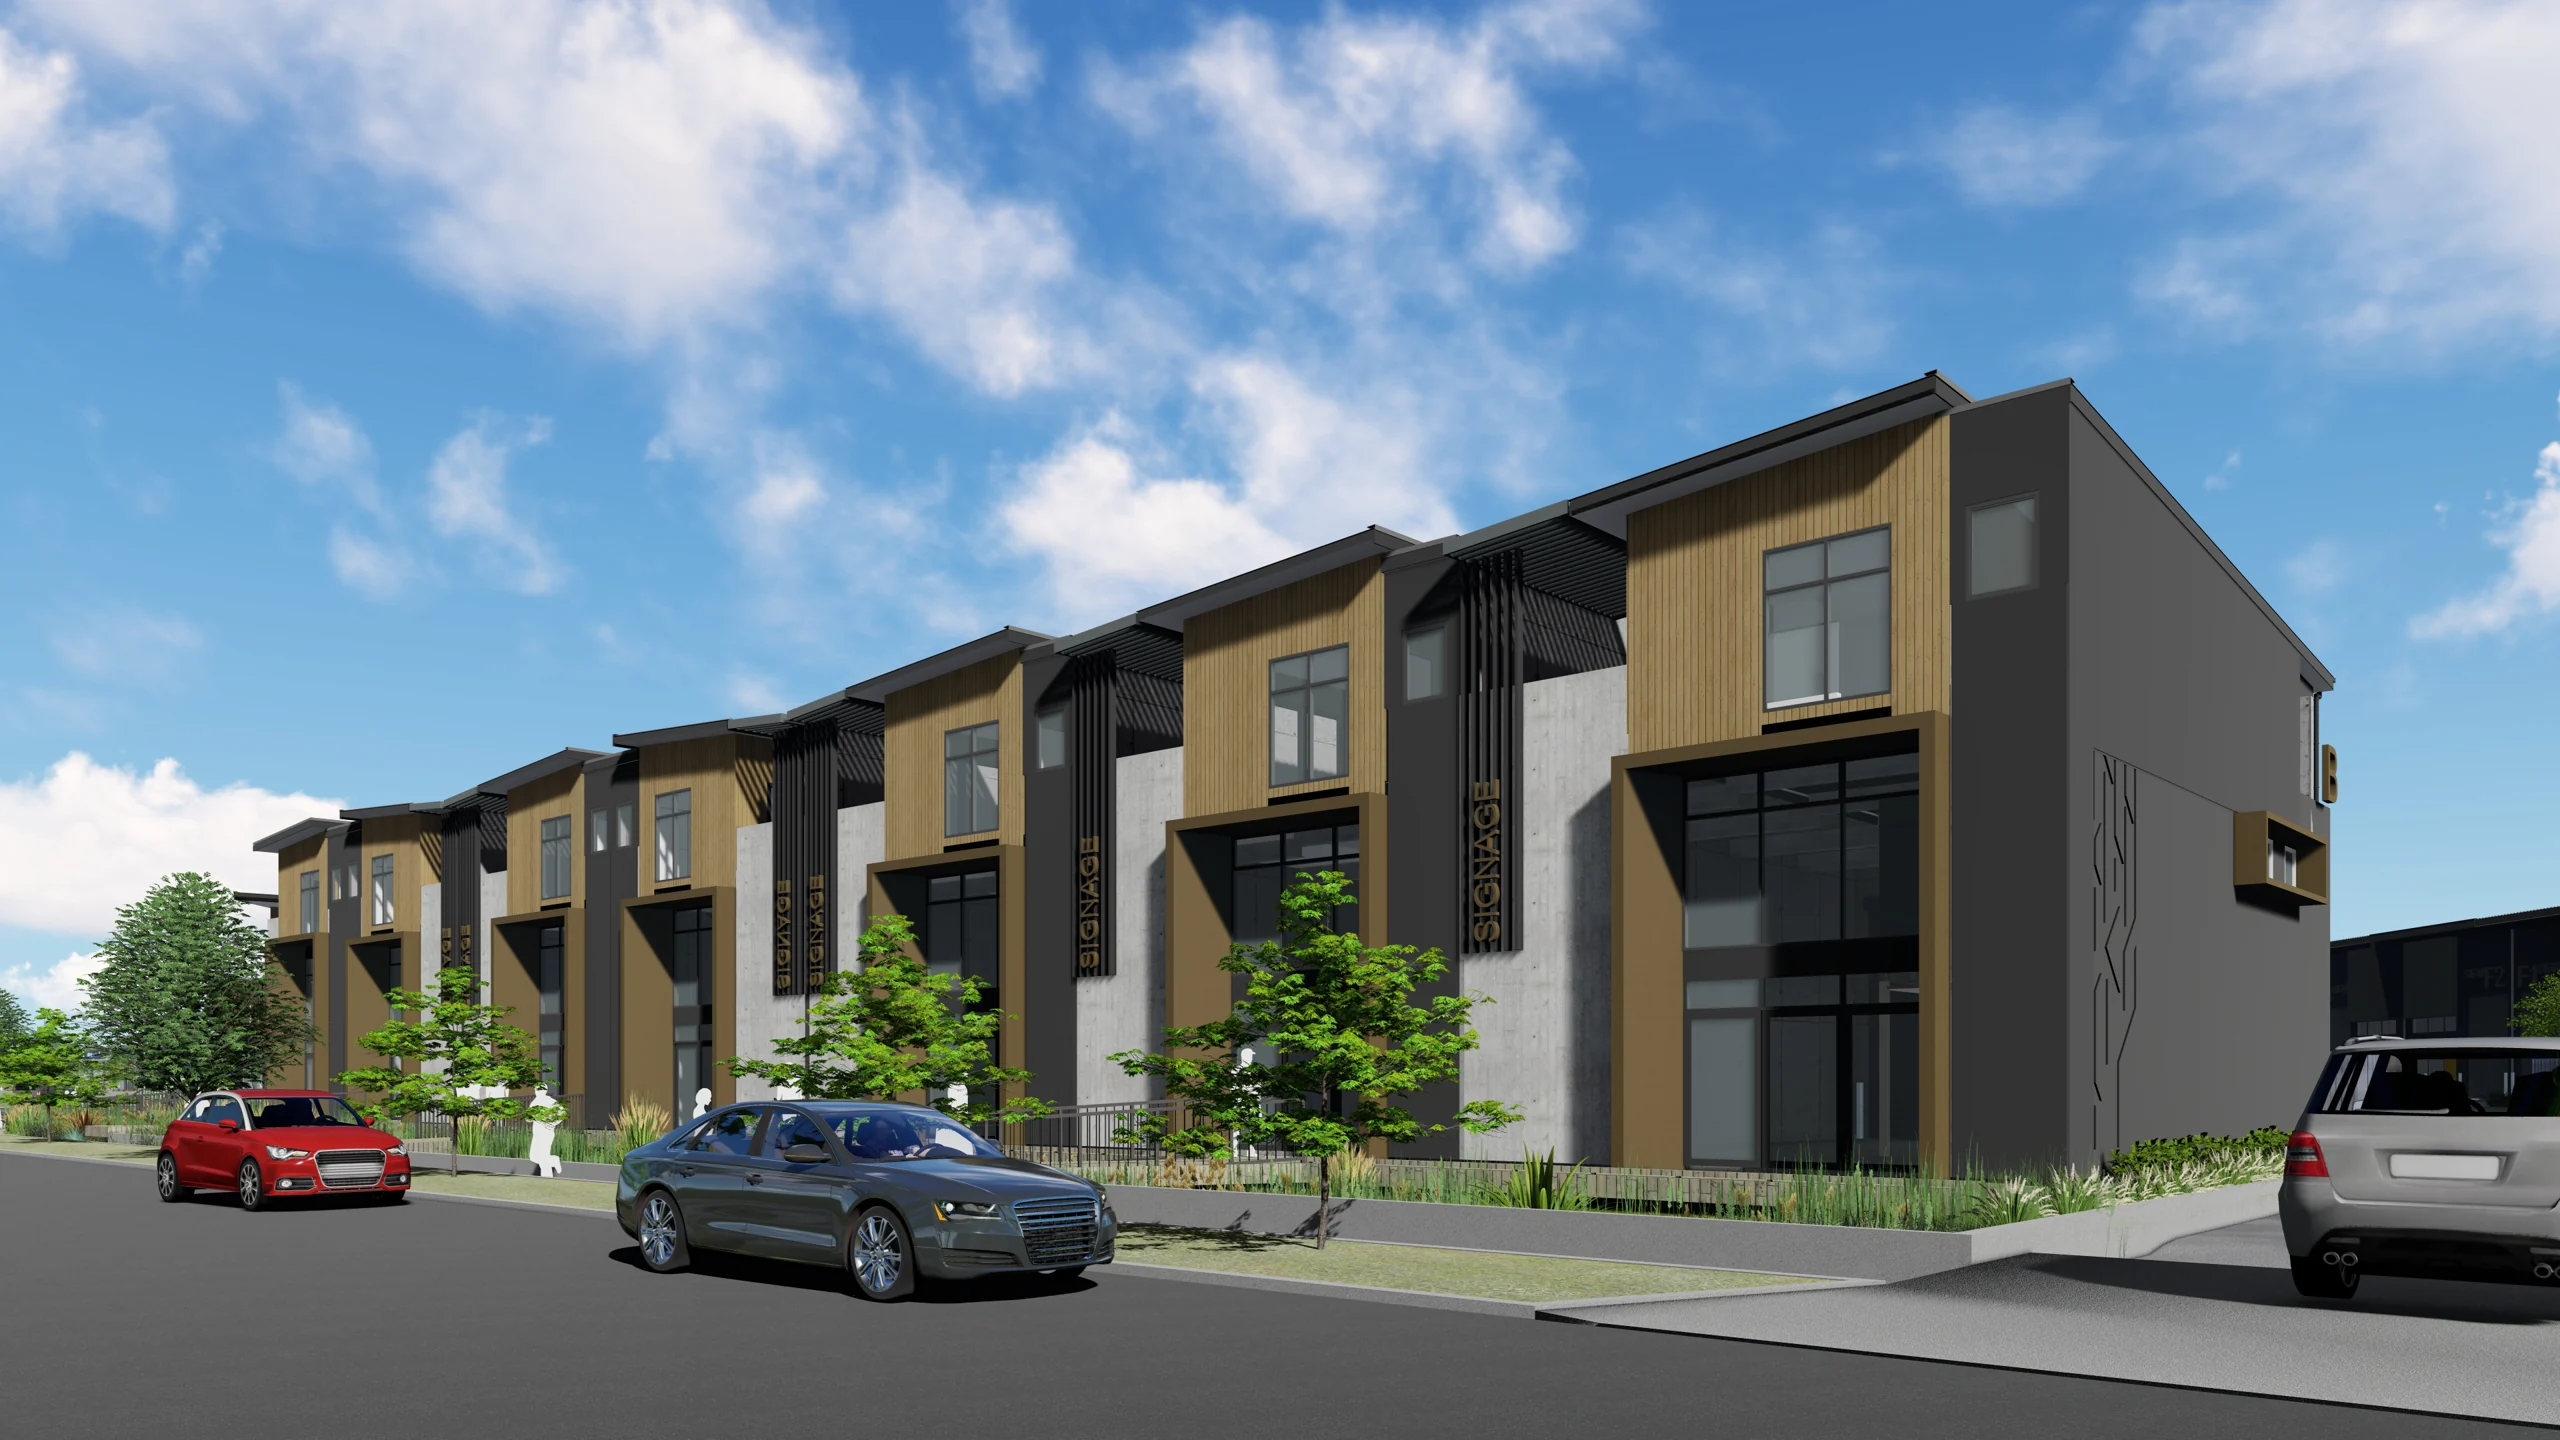
The live-work design combines ground-level warehouse or showroom space with mezzanine storage and an ancillary apartment. It is a distinctive alternative for buyers looking to bring their business and living requirements into one property.
The apartment includes its own entrance, two bedrooms, a kitchen, living and dining areas, and an outdoor deck. The design creates separate spaces for the working day and time at home.
B1–B6 combine a 130 m² business floor with 51 m² of mezzanine storage and a 129 m² apartment including its deck, for a 310 m² total. A1–A6 offer a larger 200 m² business floor, 53 m² mezzanine and 159 m² apartment including deck, totalling 412 m².
Block C adds further variations, including 395 m² and 408 m² layouts alongside the 412 m² C4–C9 type. Compare how much area sits within each use to choose the configuration that suits your plans.
Allocated parking forms part of the unit offering. The examples provide two spaces for A1–A6 and three for B1–B6 and the illustrated Block C types, giving buyers another practical point of comparison.
The outdoor deck extends the apartment design beyond its internal rooms, while the separate entrance gives the apartment its own arrival point.
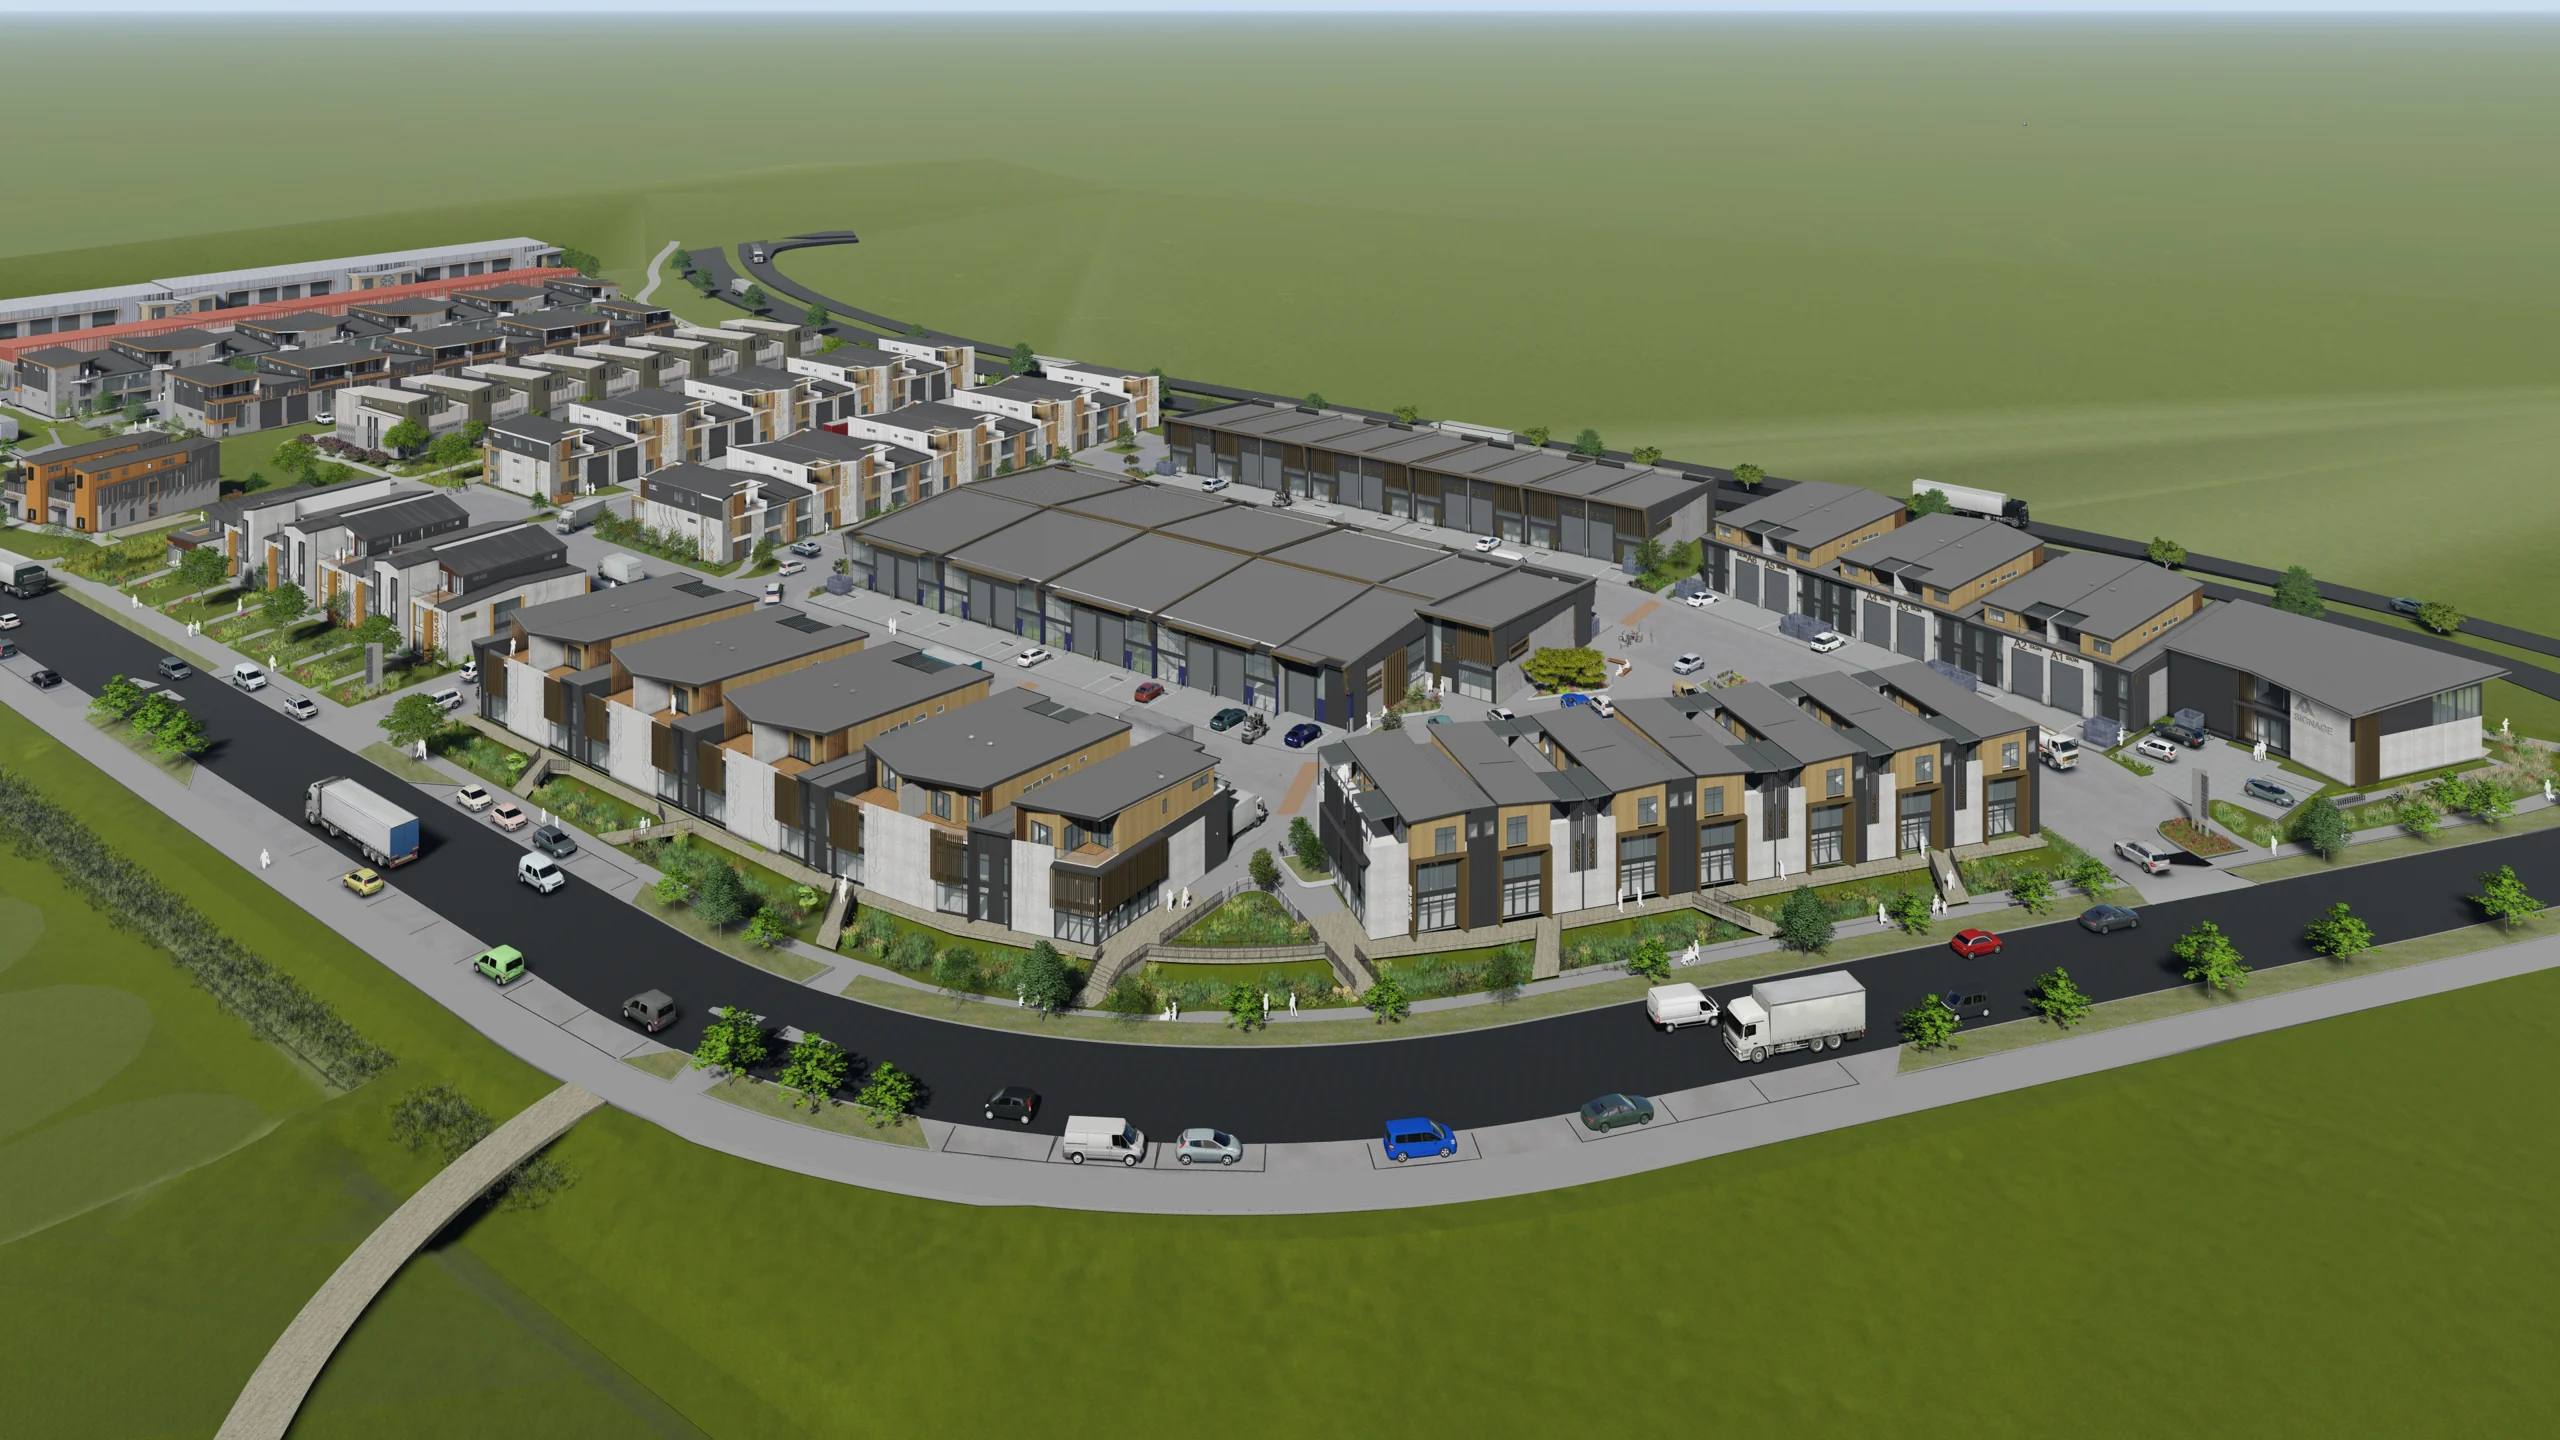
The architectural impressions show the intended building character, while the apartment plan examples introduce the upper-level layout. Request the complete unit plan to see the relationship between the business floor, mezzanine, apartment and parking.
B7 and C1 are designated food-and-beverage-related premises within the wider scheme, adding a different commercial format to the A–C building groups. These are planned premises, rather than a statement that cafes are operating.
The apartment is ancillary residential accommodation associated with the business use. The project team will explain the approved occupation conditions for your selected unit, including how they relate to your intended living or letting arrangement.
| Unit type | Ground floor | Mezzanine | Apartment incl. deck | Total | Car parks |
|---|---|---|---|---|---|
| A1–A6 | 200 m² | 53 m² | 159 m² | 412 m² | 2 |
| B1–B6 | 130 m² | 51 m² | 129 m² | 310 m² | 3 |
| C2 | 183 m² | 53 m² | 159 m² | 395 m² | 3 |
| C3 | 196 m² | 53 m² | 159 m² | 408 m² | 3 |
| C4–C9 | 200 m² | 53 m² | 159 m² | 412 m² | 3 |
Illustrative design examples from the developer memorandum, rather than current inventory. Apartment areas include decks; totals combine different uses. Confirm final plans, specification and permitted use with the project team.
Take a closer look
Keep exploring
Let’s find your space
Buying for your business, investing or exploring a larger requirement? Tell us your preferred use, size, budget and timing. We’ll help you take the next step.
Nan Su · Apex Property Group
021 662 172Plans and viewings available on request.
Site visits by appointment.